

 7 Cochran Close, Crownhill, Milton Keynes MK8 0AJ
 Mon-Fri: 8:00am - 5:00pm


The panels go up fast, the finish still gets full attention

SIP Panel Builders In Bedford
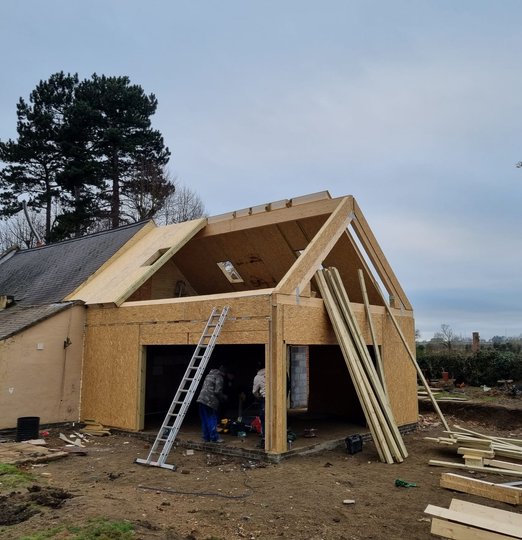
As SIP panel extension builders in Bedford, Trackrecord Construction erects the structural shell and then finishes the room ourselves, electrics, plumbing, plastering, decoration, rather than handing you over to a separate company once the panels are up. Prefab extensions in Bedford built this way move from foundation to weathertight shell in days rather than weeks.
Why SIP Isn't Already On Offer From Most Bedford Builders
Structural timber building in the Bedford area tends to sit with one of two types of company: firms doing comparable panel or timber-frame work for developers and public-sector schemes rather than individual homeowner extensions, or SIP specialists who erect the shell but don't also handle the plumbing, electrics and plastering that turns it into a finished room. Trackrecord Construction does both, homeowner-scale projects and the full internal fit-out, under one roof.
Site Access Changes How A Bedford SIP Build Runs
Where your extension sits changes what SIP panel installation in Bedford actually looks like on the day. In the town's own residential streets, tighter frontages and on-street parking mean the crane and delivery lorry need a proper access plan agreed in advance. Out in the surrounding villages, Wilden and Clophill among them, narrow lanes and farm-style access can matter more than parking, and getting a large panel section down a village road sometimes means a different delivery route or smaller sections cut to fit. We walk the actual site before confirming a delivery and erection date, not after.
One Team, Not A Handover Partway Through
A common pattern with SIP building work is one company putting the shell up and a different one finishing the inside, with every handover between them a place a schedule can slip. Our own electricians, plumbers and plasterers do that finishing work themselves, so there's one point of contact and one schedule from foundation to final coat of paint.
Planning Permission For A SIP Extension
A SIP extension is treated the same as a traditionally built one for planning purposes. Most single-storey rear extensions still fall under permitted development, sized by whether the house is detached, semi-detached or terraced, with the Larger Home Extension scheme available for bigger single-storey rear additions subject to neighbour consultation. We check what applies to your specific address and handle the paperwork either way.
Cost And Getting A Quote
Cost depends on the size of the extension, the finish you want inside, and what your specific plot needs for access and delivery. We only take on a limited number of SIP erections each month, since the crew needs to be on site for consecutive days to do it properly, and we'll only give you a fixed figure once we've seen the plot. If a traditionally built extension suits your property better than a SIP one, our house extensions page covers that route too.
Check Your Plot For A SIP Build