

 7 Cochran Close, Crownhill, Milton Keynes MK8 0AJ
 Mon-Fri: 8:00am - 5:00pm


Design and build under one roof, not two

House Extension Builders In Bedford
Trackrecord Construction designs and builds house extensions across Bedford, covering everything from the first drawings through to a finished, decorated room, with one team responsible for the whole project rather than a design company and a separate builder.
Do You Need An Architect For Your Bedford Extension?
If you're searching for architect extension plans in Bedford, it's worth knowing how that usually plays out first. Several architects working locally design the drawings and get you through planning, then their involvement ends once construction starts, leaving you to find and manage a separate builder from that point on. Some builders go the other way, recommending an architect they work with rather than handling design themselves. We coordinate the design as part of the build, so for most extensions you're not managing two companies and a handover between them.
Why Ground Conditions Vary So Much Across Bedford
Bedford sits in the Great Ouse valley, where the ground close to the river is largely sand and gravel left by the river terraces, while land further out, including much of the higher ground around the borough, sits on boulder clay that shrinks and swells with the seasons. The two need genuinely different foundation approaches, so a generic figure based on one doesn't transfer to the other. We check ground conditions on-site before quoting, rather than assuming your plot behaves like the one down the road.
Which Type Of Extension Suits Your Property
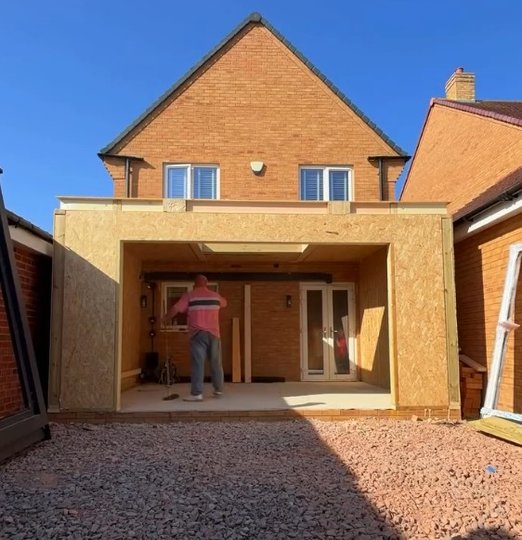
A single storey rear extension is the most common request, usually opening a kitchen or living space into the garden, and works well on the semis and detached houses common in areas like Kempston and Bromham. A side extension makes use of the narrow strip many properties have running alongside the house, and a wraparound combines both where the plot allows it. Double storey extensions cost less per square metre than single storey, since the foundations and roof are shared across two floors, though more of the new structure ties into the existing house.
Permitted Development Or Full Planning Permission?
Many single storey rear extensions can go ahead under permitted development, meaning no planning application is needed. The standard limit is 3 metres beyond the original rear wall for a semi-detached or terraced house, or 4 metres for a detached house, with a maximum height of 4 metres. Go beyond that and the Larger Home Extension scheme can often still avoid a full application, allowing up to 6 metres or 8 metres respectively, provided your neighbours are formally consulted first. We check what applies to your specific address and manage a full application on your behalf where one's needed.
What Extension Costs Depend On
Size, structural complexity, ground conditions and finish specification all move the price, so a figure that applies to one extension rarely applies to another. Our own jobs typically range from a few thousand pounds for smaller works up to £250,000 for larger structural projects, and we'll only quote once we've seen the site. If a SIP panel build suits your plot better than a traditional extension, our SIP panel building in Bedford page covers how that compares.
Talk To Someone Who Can Actually Build It