

 7 Cochran Close, Crownhill, Milton Keynes MK8 0AJ
 Mon-Fri: 8:00am - 5:00pm


Structural extensions built off-site, finished in-house

SIP Panel Builders In Milton Keynes Who Handle Every Trade Themselves
What SIP Panel Extensions Involve
SIP stands for structural insulated panel. It's a large flat panel with a solid foam core sandwiched between two rigid boards, strong enough to carry the weight of a wall or roof on its own. Because the panels arrive built and insulated, there's no bricklaying and no cavity filling on site, which is why SIP panel installation in Milton Keynes moves from foundation to weathertight shell far faster than a traditional masonry extension.
One detail matters more than any other with this method: the panels have to stay dry. The outer boards (usually a wood-based material called OSB) will weaken if damp gets in behind the cladding, so a drained, ventilated gap sits between the cladding and the panel on every job we do. It's standard on every build, not an upgrade you have to ask for. Any sip extension builders working in Milton Keynes should be able to explain how they handle this detail without hesitating, and that answer tells you a lot about how carefully they actually work.
Why Site Access Matters More With SIP
Panels arrive on a lorry in large, pre-built sections and go up by crane or telehandler, not brick by brick by hand. That means delivery access matters more here than it would for a traditional build. Most of Milton Keynes sits on the grid road system, with wide verges and straightforward vehicle access, which usually keeps this simple. Streets around Wolverton and Stony Stratford are often narrower and older, so getting a crane or delivery lorry to the property can mean smaller panel sections, a different delivery route, or arranging a temporary road closure. We check access for your specific street before design work starts, since it can change how the panels are sized and delivered.
Choosing A Builder Over A Panel Reseller
Most SIP specialists in this area sell and install a manufacturer's branded panel system, then hand the rest of the job, electrics, plumbing, plastering, to whoever you find next. That usually means two separate companies on site, and every handover between them is a place a schedule slips or a delay turns into a dispute over whose fault it was. Our own house extension team puts the panels up and finishes the job themselves, so that gap doesn't exist.
How A Prefab Extension Project Runs
- Site survey and structural design, including planning and building regulations guidance
- Panels manufactured off-site to your exact specification
- Delivery and erection of the structural shell, typically completed within days
- Full in-house fit-out: electrics, plumbing, insulation detailing and finishing
Because the shell goes up quickly, more time gets spent on the fit-out, the part that actually makes the space usable, rather than less. That's a deliberate choice in how the job is run, not a shortcut.
Planning Permission And Building Regulations
Some extensions fall under what's called "permitted development," meaning you can build without a full planning application, provided the size and position meet set rules. Others don't qualify and need formal planning permission first. We'll tell you which applies to your project before you commit to anything. Building regulations sign-off, the separate legal check that confirms the structure itself is safe and compliant, is handled as part of the build rather than left for you to arrange afterwards.
A Recent SIP Build In Milton Keynes
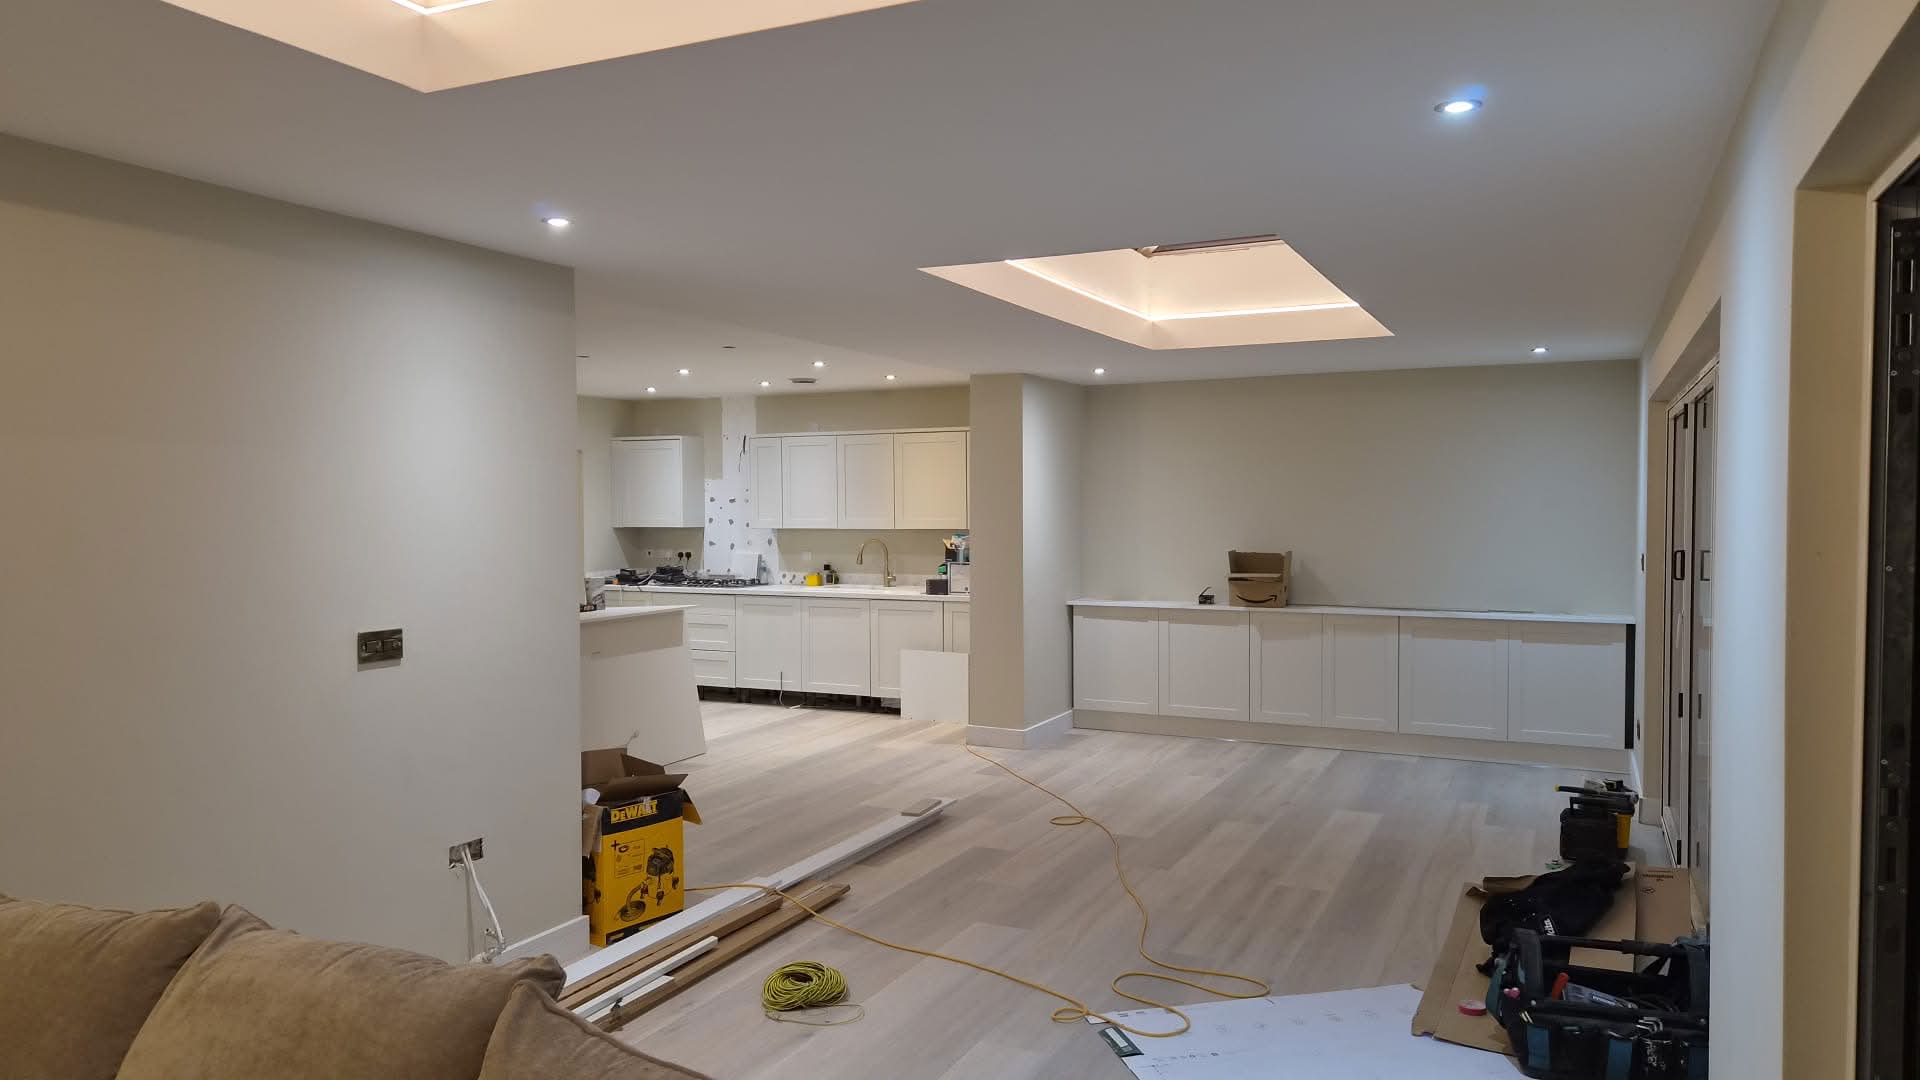
This open-plan kitchen and living extension shows what the finished result of a SIP build looks like once the shell is closed in and the fit-out is underway.
Two recessed ceiling features run the length of the room, each edged with continuous LED lighting rather than a single central pendant, giving the space soft, even light without visible fittings. The fully fitted kitchen sits at one end, with bi-fold doors opening the room onto the garden and a clear sightline through to the adjoining lounge. Because the SIP shell went up quickly, more of the programme was spent on this stage, the plastering, flooring and cabinetry that actually make the space usable, rather than on bricklaying and drying-out time.
What's Included In Your Prefab Extension
Prefab extensions built in Milton Keynes typically fall into a few categories, all covered under one contract:
- SIP panel extensions and garden annexes
- Structural sign-off and building regulations support
- Full internal fit-out, finished by our own electricians, carpenters and plumbers
- Finance options, so the scope of the project isn't dictated by what's in the bank right now
If a SIP build isn't the right fit for your property, we'll say so. Many homeowners in that position choose a more traditional house extension instead, or a garage conversion if the space they need is already there and just needs converting.
Cost And Getting A Quote
Costs vary by size, specification and how much of the internal fit-out is included, so we won't quote a figure that doesn't apply to your project. We also only take on a set number of structural builds each month, since a small in-house team means proper attention on site rather than juggling five jobs at once.
See If SIP Suits Your Plot