

 7 Cochran Close, Crownhill, Milton Keynes MK8 0AJ
 Mon-Fri: 8:00am - 5:00pm


Designed, built and finished by one in-house team
House Extension In Milton Keynes, Built By One Team
A house extension in Milton Keynes comes down to three practical questions: what type of extension suits your property, whether you need planning permission and what it's going to cost. We design and build extensions across Milton Keynes covering all three, from the first drawings through to the finished room.
Types Of House Extension We Build In Milton Keynes
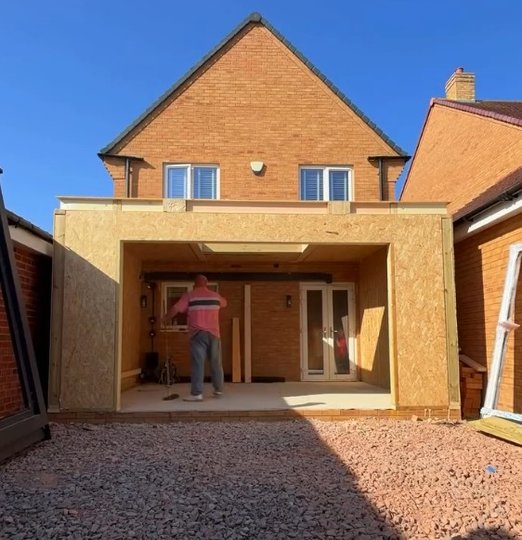
A single storey rear extension is the most common request, usually opening a kitchen or living space into the garden. Side extensions use the narrow strip of land many semi-detached and terraced properties have running alongside the house. A wraparound combines both for the largest possible ground floor gain. Double storey extensions cost less per square metre than single storey since the foundations, walls and roof are shared across two floors, though there's more structural work where the new build meets the old.
Single story bungalow extensions in Milton Keynes come up for a straightforward reason: without an upper floor there's no loft to convert, so a ground floor extension is often the only way to add a room. We design these so the roofline and proportions match the rest of the property rather than reading as a flat box bolted onto the side.
Why Ground Conditions Affect Your Foundation Cost
Milton Keynes sits on clay ground that expands and contracts with the seasons, which changes how deep and how wide your extension's foundations need to be. Get this wrong and the result is cracking or settlement a few years down the line, not on day one. We check ground conditions on-site before quoting, so the foundation design in your price is based on what's under your garden rather than a generic figure that gets revised once digging starts.
Permitted Development Or Full Planning Permission?
Many single storey rear extensions can go ahead under what's called permitted development, meaning no planning application is needed. As of 2026, the standard limit is 3 metres beyond the original rear wall for a semi-detached or terraced house or 4 metres for a detached house, with a maximum height of 4 metres. Go beyond that and you can often still avoid a full planning application through the Larger Home Extension scheme, which allows up to 6 metres (semi-detached or terraced) or 8 metres (detached) provided your neighbours are formally consulted first.
Even where permitted development applies, we recommend applying for a Lawful Development Certificate, a formal confirmation from the council that the work is legal. It costs a small fee and takes a few weeks but it protects you if a buyer's solicitor ever questions the extension when you come to sell. Double storey extensions and side extensions past half the width of the original house fall outside permitted development in almost every case and need a full planning application, which we'll manage on your behalf.
How We Run An Extension Project
An extension has more points where things can go wrong than most other jobs because new structure has to tie into an existing house. This means brick has to match and weather can hold up groundworks in a way it wouldn't on a fresh build. We keep design, structural engineering, groundworks, brickwork and the full internal fit-out under one roof, so the person who dug the foundations is on the same team as the person plastering the finished room. You don't need to find your own architect or structural engineer separately; that's coordinated as part of the same project.
- Site visit and initial design, including a ground conditions check
- Structural engineering and, where needed, the planning application or Lawful Development Certificate
- Groundworks and structural build, with brickwork matched to the existing property
- Full in-house fit-out: electrics, plumbing, plastering and finishing
How Long A House Extension Takes
Once work starts on site, a single storey extension typically takes 8 to 16 weeks to build, depending on size and how much groundwork the site needs. A double storey extension usually runs longer, since there's more structure to put up and more internal fit-out to complete. Add design, structural engineering and any planning time beforehand and most projects run from first enquiry to finished room somewhere between 4 and 9 months. We'll give you a realistic timeline for your specific project once we've seen the site, not a generic figure that changes once work is underway.
What Extension Costs Depend On
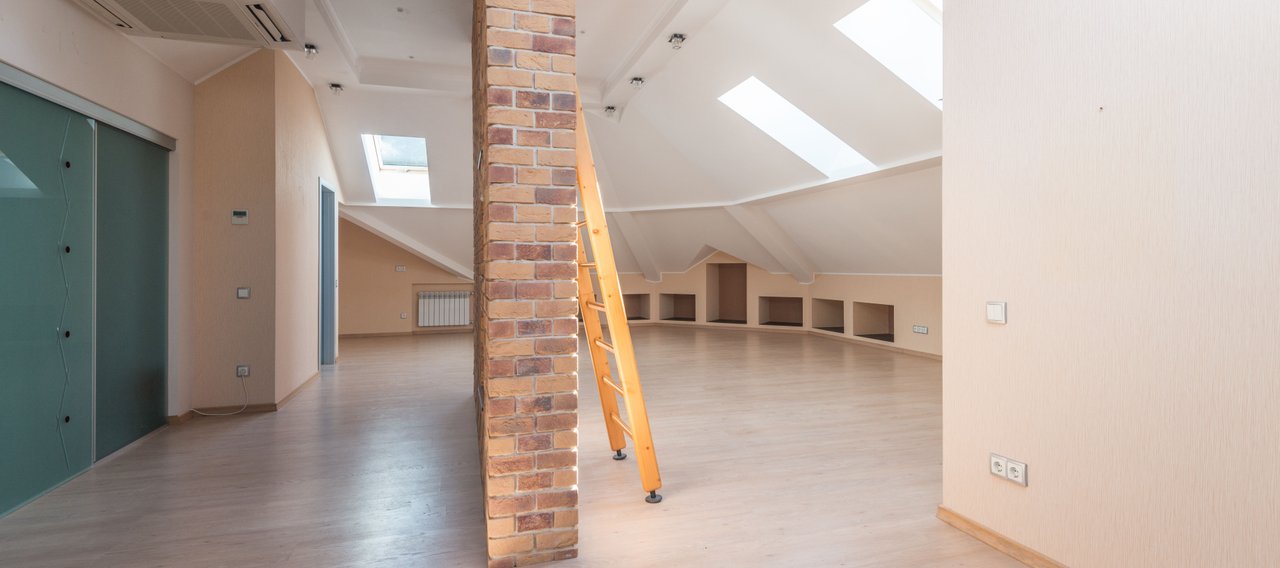
Size, structural complexity, ground conditions and finish specification all move the price, so a figure that applies to one extension rarely applies to another. Our own jobs typically range from a few thousand pounds for smaller works up to £250,000 for larger structural projects and we'll only quote once we've seen the site. If a SIP panel build suits your plot better than a traditional extension, we'll say so; you can read more about SIP panel building in Milton Keynes to compare the two. Where a loft already has the headroom for conversion, a loft conversion can sometimes get you the same extra room without touching the garden at all.
Talk Through Your Extension Plans