

 7 Cochran Close, Crownhill, Milton Keynes MK8 0AJ
 Mon-Fri: 8:00am - 5:00pm


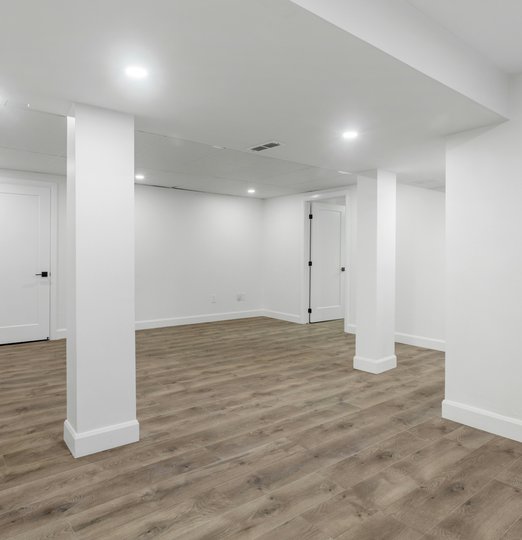
Existing cellars finished, new digs built properly

Basement Conversions In Bedford
A basement conversion in Bedford usually means one of two very different jobs: finishing an existing cellar, or digging a brand new basement under a house that's never had one. A cellar conversion is mostly waterproofing and finish work. A new dig is structural, closer to an extension than a conversion. Trackrecord Construction handles both and tells you honestly which situation you're in before design starts, since the price, the timescale and the paperwork all differ between the two.
Why Water Table Depth Matters More For A Basement Than Almost Any Other Job
Bedford sits in the Great Ouse valley, and properties closer to the town centre and the river tend to have a higher water table than those further out on higher ground. That difference matters more for a basement than for almost any other type of job, since you're not just building a structure, you're keeping water out permanently, year round, rather than dealing with it once during construction the way you would with a shallow foundation. A cellar or new dig near the river typically needs a more robust waterproofing specification than one on higher ground further from it, and that's something we check at survey rather than assuming every property in Bedford needs the same solution.
Waterproofing Your Cellar Conversion
A cellar will let water in eventually unless it's properly tanked, a waterproofing method built into the walls and floor before anything else goes in. There are two main approaches: cementitious tanking, which bonds a waterproof cement layer directly onto solid walls, and a cavity drain membrane, which creates a gap behind the wall for water to collect and be pumped away rather than blocking it at the surface. Older Bedford cellars with less predictable brickwork often suit the membrane approach better, since it doesn't rely on the wall itself staying perfectly sound. We specify whichever system suits your specific walls rather than defaulting to one as standard, and manage it as part of the job so you're not left finding a separate specialist partway through.
Light And A Safe Way Out
Basements and cellars often have no natural daylight, and getting out safely in a fire needs either a protected route through the house or a window big enough to climb through. Not every cellar can do both. We check this at survey, since it decides what the finished room can actually be used for, a bedroom needs a proper escape route in a way a home office doesn't.
Party Walls And Planning For A New Dig
Converting an existing cellar in Bedford rarely needs planning permission. Digging a new one is different: work near a neighbour's foundations is notifiable under the Party Wall etc. Act 1996, a separate legal step from planning permission, and it applies whether you're in a terrace, a semi-detached house, or any property with a shared or nearby boundary wall. We handle this early so it doesn't hold up the project once it starts.
Why A New Basement Costs More Than A Cellar Conversion
An existing cellar conversion costs a fraction of a new dig, since there's no excavation involved. A brand new basement is priced closer to a full extension because of the structural work needed to dig beneath a standing building, and that cost climbs further if the water table on your specific plot calls for a heavier-duty waterproofing spec. We'll only give you a fixed figure once we know which situation is yours, and we only take on a limited number of basement projects each month, since a new dig needs a crew's full attention. If a basement isn't viable on your property, our house extensions page covers another way to add space.
Talk To Us About Below-Ground Space