

 7 Cochran Close, Crownhill, Milton Keynes MK8 0AJ
 Mon-Fri: 8:00am - 5:00pm


Panels erected, wired, plumbed and plastered by the same crew

SIP Panel Builders In Northampton
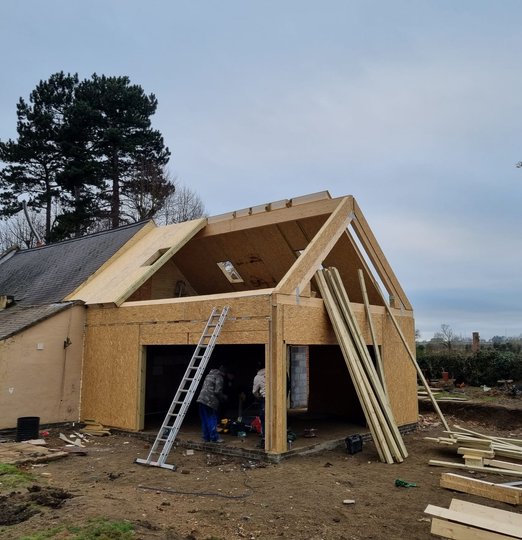
Trackrecord Construction is a SIP panel builder in Northampton, taking your extension from panel erection through to a finished, decorated room. Structural insulated panels (SIPs) are pre-insulated wall and roof panels made off site, so the shell of your extension goes up in days rather than weeks. Once it's standing, our own electricians, plumbers and plasterers finish the room, so you're working with one team from foundation to final coat of paint.
Why The Shell Goes Up Faster With SIP
A SIP panel is cut and insulated at the factory before it reaches your plot, so there's far less bricklaying, dry-lining and waiting on weather than a traditional build. The panels arrive ready to fix together, and a small crew can usually get a single-storey extension weathertight within a few days of the crane turning up. That earlier weathertight stage is what actually shortens the project, since every trade after it, electrics, plumbing, plastering, can start sooner without waiting on a wet build to dry out.
One Team For The Whole Build, Not Just The Shell
Several SIP suppliers will get your extension's frame erected and then leave you to source your own electrician, plumber and plasterer to finish it. Trackrecord Construction employs those trades directly, so the same team that puts the panels up also wires, plumbs and plasters the finished room. That means one schedule, one point of contact and no gap between the shell going up and the room being usable.
Site Access Changes How A SIP Build Runs
Where your extension is being built changes what a SIP erection day actually looks like. In Semilong and Kingsthorpe, narrow Victorian terraced streets and on-street parking mean the delivery lorry and crane often need a proper access plan agreed before a date goes in the diary, sometimes including a temporary parking suspension. On newer estates like Upton and Grange Park, wider roads and driveway access usually make delivery and crane positioning straightforward. We walk your specific street before confirming an erection date, not after.
Planning Permission For A SIP Extension
A SIP extension is treated the same as a traditionally built one for planning purposes. Most single-storey rear extensions still fall under permitted development, with the exact size limit set by whether your home is detached, semi-detached or terraced, and the Larger Home Extension scheme available for bigger single-storey rear additions subject to your neighbours being consulted. We check what applies to your specific address and handle the paperwork either way. If you're weighing up an extension against other ways to add space, our house extensions page covers the traditionally built route too.
Why We Only Take On A Set Number Of SIP Builds Each Month
Erecting a SIP shell properly needs the full team on site for consecutive days, not spread thin across several jobs at once. Because of that, we only book a limited number of SIP erections into the diary each month, which keeps the dates we give you realistic rather than optimistic.
What A SIP Extension Costs
Cost depends mainly on the size of the extension, the finish you want inside, and what your specific plot needs for access and delivery. We'll give you a proper figure after seeing the site, not a guess over the phone. If your project is more of a full refurbishment than an extension, our home renovations page covers how that gets scoped instead.
Talk To Us About Your SIP Build