

 7 Cochran Close, Crownhill, Milton Keynes MK8 0AJ
 Mon-Fri: 8:00am - 5:00pm


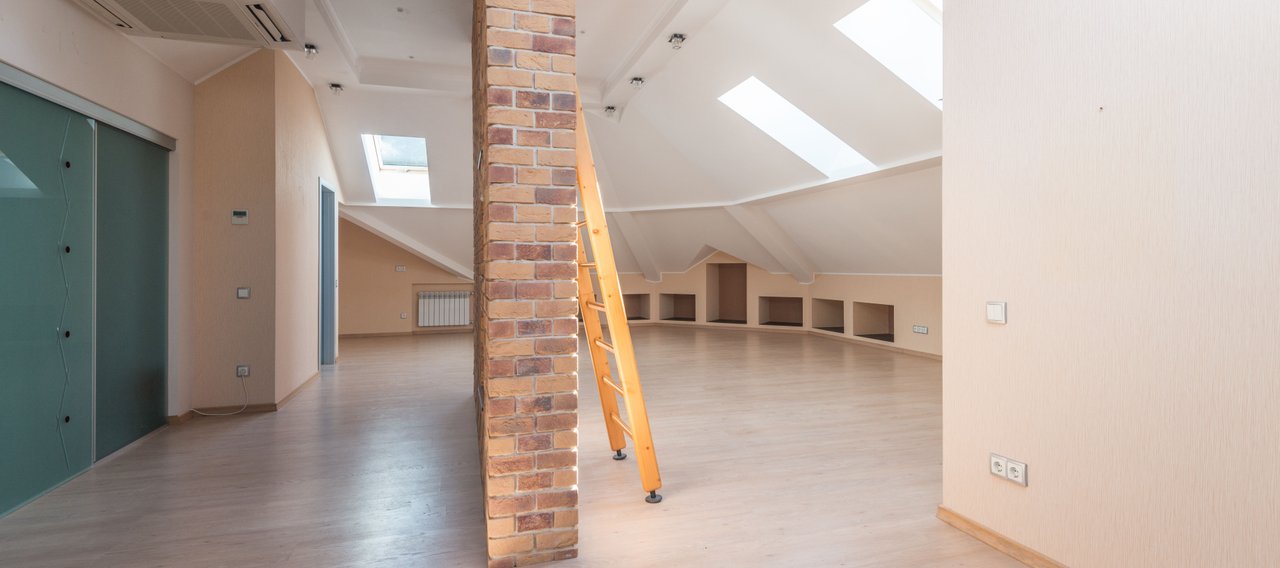
From a home office to a full kitchen extension

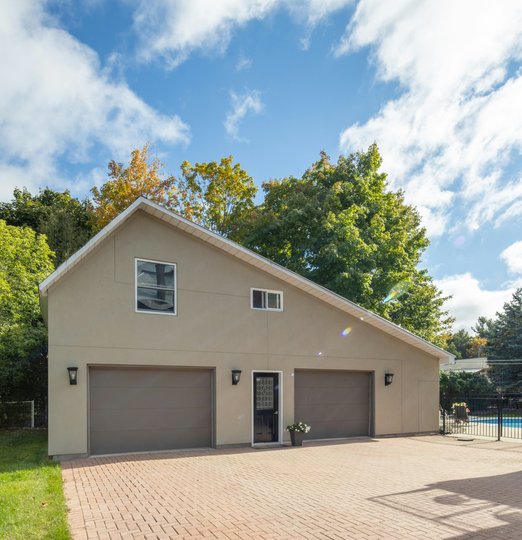
Garage Conversions In Northampton
If you're comparing garage conversion companies in Northampton, the main thing worth asking each one is what happens if the room needs plumbing, a wall moved, or the floor built up properly, not just plastered and painted. Trackrecord Construction is a garage conversion specialist in Northampton that also happens to be a full construction company, so that structural work is handled by the same in-house team rather than passed to someone else partway through.
What Kind Of Northampton House Actually Has A Garage To Convert
Not every property in Northampton has a garage worth converting, and some don't have one at all. Victorian terraces built before cars were common generally never had garages in the first place, so this isn't a live question for that housing stock. The garages worth converting are mostly on the semi-detached and detached houses built from the 1930s onwards, including the post-war estates around East Hunsbury, Duston and Weston Favell, where an integral or attached single garage was part of the original design. Knowing which category your house falls into is the first thing we check, before any conversation about room type or cost.
What You Plan To Use The Room For Sets The Scope
A home office or study needs the least work: insulation, power and light, done. A bedroom needs a proper means of escape, usually a window large enough to climb out of, plus floor and wall insulation to a higher spec than an office needs. A kitchen, bathroom or utility room is the biggest step up, since plumbing has to be extended in from the house rather than just wiring a socket. Telling us which of these you're after before the survey means the quote reflects the actual job.
The Garage Floor Problem Most Quotes Don't Mention
Most garage floors sit lower than the rest of the house and were built without a damp-proof membrane at the height a habitable room needs. Laying carpet or laminate straight over that slab traps damp underneath rather than solving the problem, and it's an easy detail for a garage conversion company in Northampton to skip if floor work isn't quoted properly. We build the floor up with the right insulation and a damp-proof layer at the correct level as standard, not as something you have to ask for separately.
Planning Permission For A Garage Conversion
Converting the inside of your garage usually counts as permitted development, since you're changing how the space is used rather than the building's footprint, so no planning application is normally needed. That changes if the conversion involves enlarging the building or if your property has had permitted development rights removed, which we check for your specific address before design work starts.
What Determines The Cost
Whether you want an office or a fully plumbed kitchen makes the biggest difference to price, and how much floor buildup and damp-proofing the existing slab needs is usually the second-biggest factor. If your garage is attached to the house, we can often extend the existing heating and electrics rather than fitting an independent system, which usually costs less, so it's worth mentioning when you get in touch. We only take on a set number of garage conversions each month so every site gets proper attention. If your garage turns out too small for what you actually need, our house extensions page covers the alternative, and if a plumbed kitchen or bathroom is the plan, our kitchen fitting and bathroom fitting pages cover those in more detail.
Book A Garage Survey